ENG

FR

IT

SP
ENG
FR
IT
SP

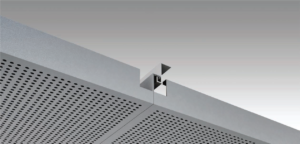
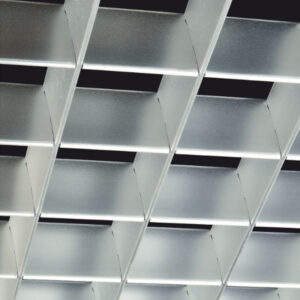
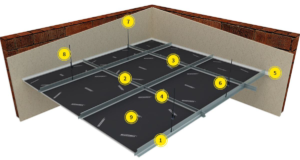
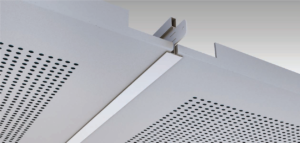
Lay-on system is formed by allowing aluminium or galvanised steel panels rest on T15/24 or T15/24 channel grid system. The runners are visible and all panels are demountable manually without any special tool so that the system enables fast and easy access to the ceiling void.
| TECHNICAL SPECIFICATIONS AND THE TSE STANDARD | |
| Panel type | 0.5 ~ 0.7 mm aluminium or galvanised steel |
| Panel size | 300 mm x 300 mm 600 mm x 600 mm 600 mm x 1200 mm |
| Grid system | T15/24 exposed grid |
| Perforation | Full perfore, 5 cm – 10 cm bordered, non-perforated Ø0.7 mm. / Ø1.5 mm. / Ø1.8 mm. / Ø2.5 mm. |
| Acoustic felt | Local, soundtex, royalin, lantor acoustic and non-flammable felt options |
| Certi cations | TSE, CE |
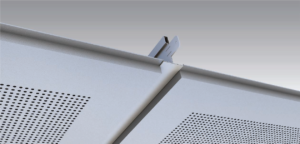
Lay-in system is formed by allowing aluminium or galvanised steel panels lean on T15/24 or T15/24 channel grid system. This system is also called as “semi-concealed” as runners are visible but there is a shadow effect. All panels are demountable manually without any special tool so that the system enables fast and easy access to the ceiling void.
| TECHNICAL SPECIFICATIONS AND THE TSE STANDARD | |
| Panel type | 0.5 ~ 0.7 mm aluminium or galvanised steel |
| Panel size | 300 mm x 300 mm 600 mm x 600 mm 600 mm x 1200 mm |
| Grid system | T15/24 exposed grid |
| Perforation | Full perfore, 5 cm – 10 cm bordered, non-perforated Ø0.7 mm. / Ø1.5 mm. / Ø1.8 mm. / Ø2.5 mm. |
| Acoustic felt | Local, soundtex, royalin, lantor acoustic and non-flammable felt options |
| Certi cations | TSE, CE |
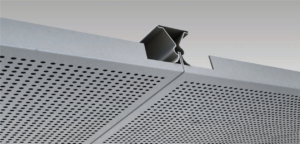
TECHNICAL SPECIFICATIONS AND THE TSE STANDARD | |
Panel type | 0.5 ~ 1.0 mm aluminium or galvanised steel |
Panel size | Width from 300 mm and length up to 2400 mm. Width from 600 mm and length up to 1200 mm. |
Grid system | Grid system |
Perforation | Full perfore, 5 cm – 10 cm bordered, non-perforated, Ø0.7 mm. / Ø1.5 mm. / Ø1.8 mm. / Ø2.5 mm. |
Acoustic felt | Local, soundtex, royalin, lantor acoustic and non-flammable felt options |
Certi cations | TSE, CE |
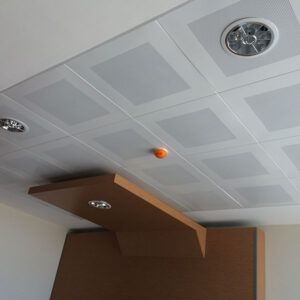
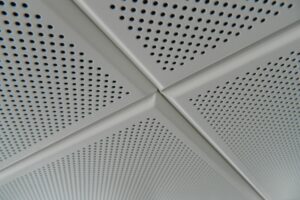
1.1.d. HOOK – ON SYSTEM CONCEALEDHook-on system is used for large spaces where there is a need for frequent access to the ceiling void. It is a concealed system, panels are fully demountable with the help of a hooked grid profile hanged to the aluminium or galvanised steel panels. This system enables the installation of larger panels with the size 300 mm to 1800 mm in length.
| 1.1.e. BANDRASTER SYSTEMSA modern and crea ve ceiling system where panels are allowed to rest on C bandraster pro les with the width size from 100mm to 200mm and length up to 3000mm, providing straight and aesthe c look as well as sharp levelling the panels with the grid pro les. All panels are demountable manually without any special tool so that the system enables fast and easy access to the ceiling void.
| ||||||||||||||||||||||||||||
|
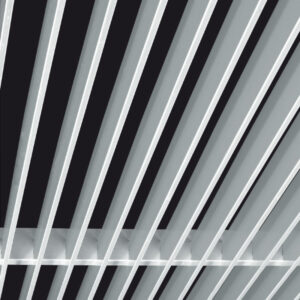
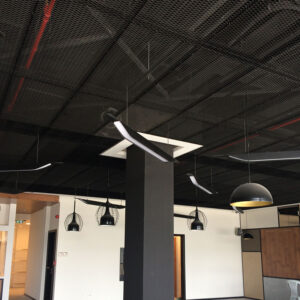
1.3. EXPANDED METAL – MESHES CEILINGS | 1.4. LINEER CEILING – HORIZONTALPanel C Panel F Panel B – Multipanel Panel 85 |
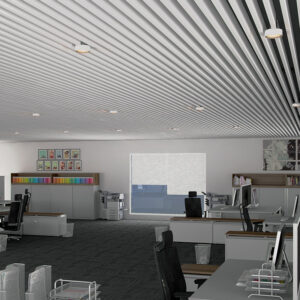
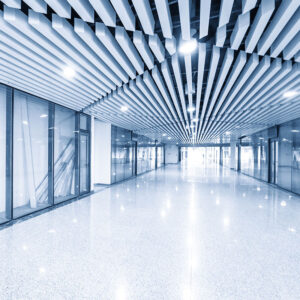
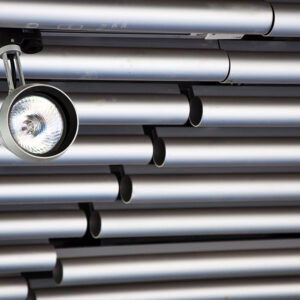
1.5. LINEER CEILING – VERTICALVectorial ceilings V100 – V200 Spiked baffle Extruded aluminium baffle Extruzyon tube | |||||||||||||||||||
2. GYPSUM BOARDS SYSTEM CEILING2.1. VINYL LAMINATED PERFORATED GYPSUM TILE
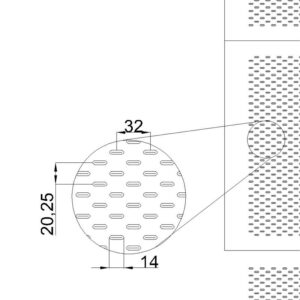
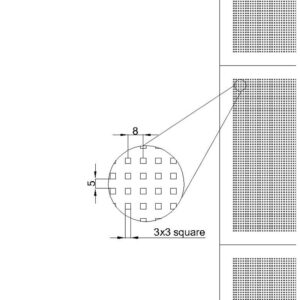
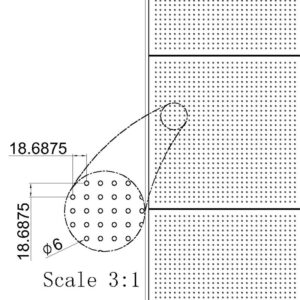
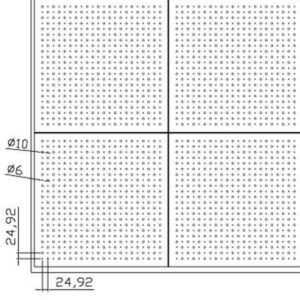
| Slotted Circle 4mm
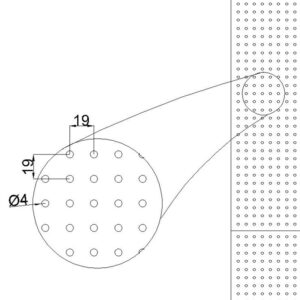
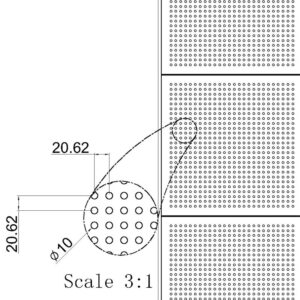
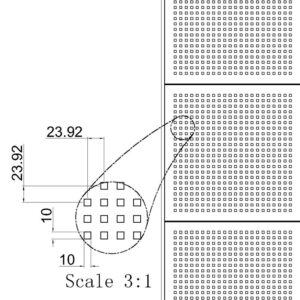
Circle 10mm Square hole 10x10mm
Square hole 4×4 Circle 6mm
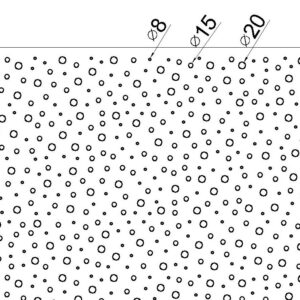
Big and small hole Irregular hole
| ||||||||||||||||||
2.2. VINYL LAMINATED GYPSUM TILE
| Vinyl 154 Vinyl 259 Vinyl 865 Akasya Vinyl 874 Beech Vinyl 886 Cherry Vinyl 605 Vinyl 127 – G Vinyl 238 Vinyl 238 – G Vinyl 238 – S | ||||||||||||||||||
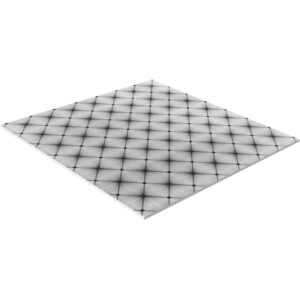
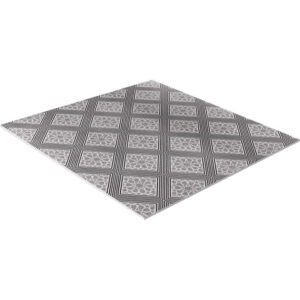
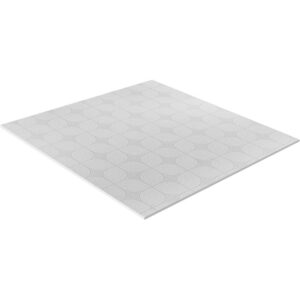
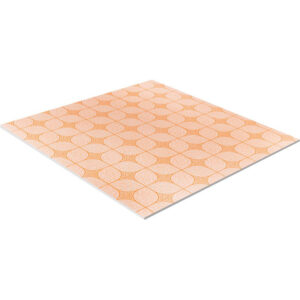
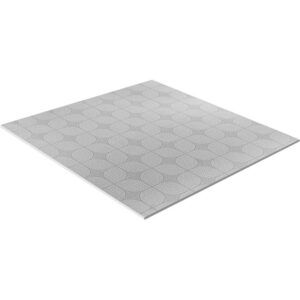
2.3. UV PAINTED GYPSUM TILE
|  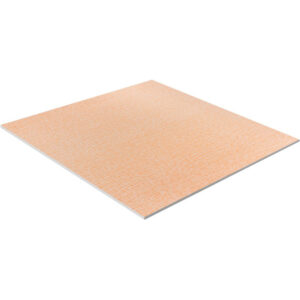 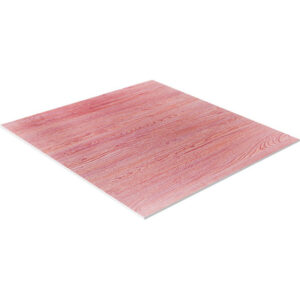  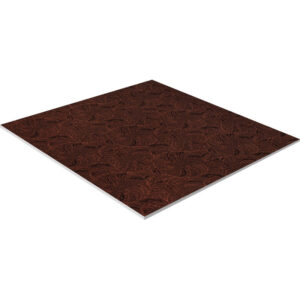 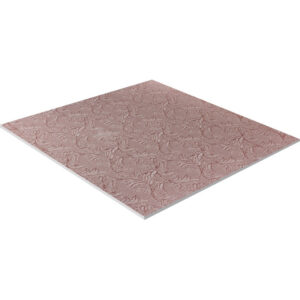         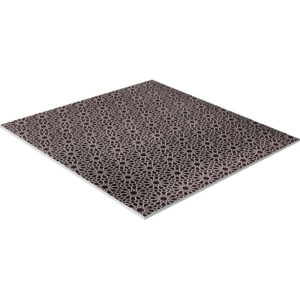 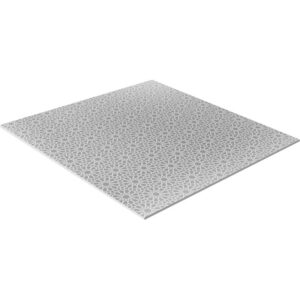 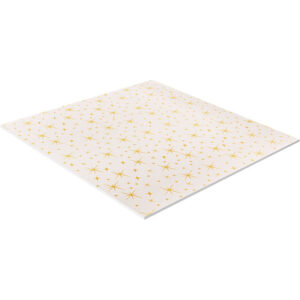 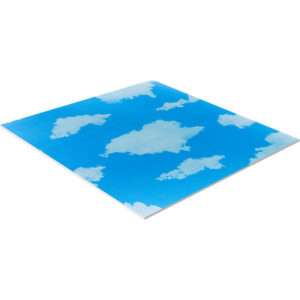 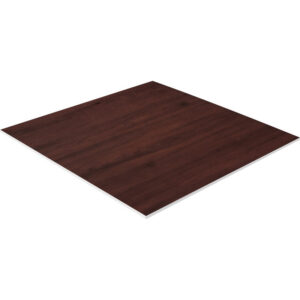 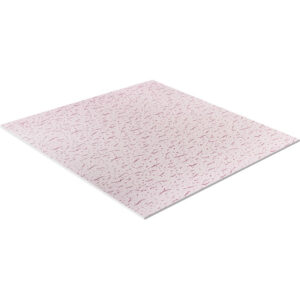 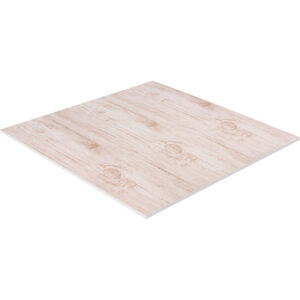 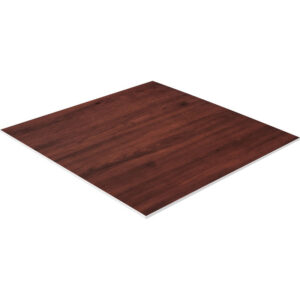 | ||||||||||||||||
3. ROCKWOOL CEILINGAs stone wool is non hygroscopic, the tiles withstand up to 100% relative humidity and maintain dimensional stability. The stone wool does not contain organic nutrients and so is not attacked by rot, fungi or bacteria. Thanks to Rockfon’s excellent humidity resistance and extremely low susceptibility to microorganisms, the brown stains those occurred because of bacteria pukes are never seen on Rockfon surface. 3.1. MODULAR CEILINGS
| 3.2. BAFFLES AND ISLANDS 3.3. COLOR ALL SERIES 3.4. ACOUSTIC |
4. PVC PANEL SYSTEMS4.1. 30 x 30 PVC PANELSIt enriches the space with the aesthetics it adds to suspended ceilings with many colour and pattern options. It hides ventilation ducts, plumbing and electrical equipment. It does not allow the growth of bacteria and fungi and provides hygiene. It is the most suitable material for hospitals, food industry and laboratories.B1 Class; Flame retardant. Thanks to its very low flammability, it does not ignite easily, does not burn on its own and extinguishes immediately as a result of removing the flame source.
|
4.2. PORTRAIT PVC PANELSIt is not affected by water and humidity with its water-repellent structure. It is the ideal solution for the ceilings of humid environments such as kitchens, wet process areas, indoor swimming pools. It does not burden the ceiling and is easy to install. Fully integrated with galvanised or aluminium T-24 and T-15 carrier systems. It does not allow the growth of bacteria and fungi, provides hygiene. It is the most suitable material for hospital, food industry and laboratory. Class B1; Flame retardant. Thanks to its very low flammability, it does not ignite easily, does not burn on its own and extinguishes immediately as a result of removing the flame source.
| ||||||||||||||||||||||||